


43 Locust DR Nesconset, NY 11767
HOW MUCH WOULD YOU LIKE TO OFFER FOR THIS PROPERTY?

Open House
Sat Oct 03, 1:30pm - 3:00pm
Sun Oct 04, 11:30am - 1:00pm
Tue Oct 06, 5:00pm - 6:30pm
UPDATED:
Key Details
Property Type Single Family Home
Sub Type Single Family Residence
Listing Status Active
Purchase Type For Sale
Square Footage 3,055 sqft
Price per Sqft $425
MLS Listing ID 1057404
Style Colonial
Bedrooms 4
Full Baths 2
Half Baths 1
HOA Y/N No
Rental Info No
Year Built 2000
Annual Tax Amount $21,086
Lot Size 0.460 Acres
Acres 0.46
Property Sub-Type Single Family Residence
Source onekey2
Property Description
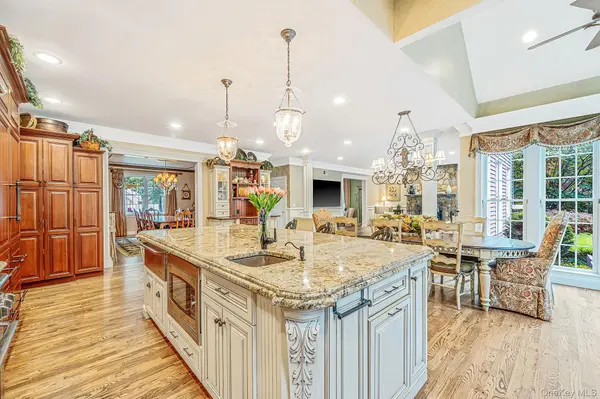
The custom kitchen is designed for both daily meals and larger gatherings, featuring a generous center island, six-burner gas range, copper farmhouse sink, pantry, high-end appliances, under-cabinet lighting and extensive cabinetry. A dedicated first-floor large laundry area adds convenience with access to the side yard.
Upstairs, the primary suite includes a marble ensuite bath with radiant heated flooring. Three additional bedrooms provide flexible space for family, guests, or a home office.
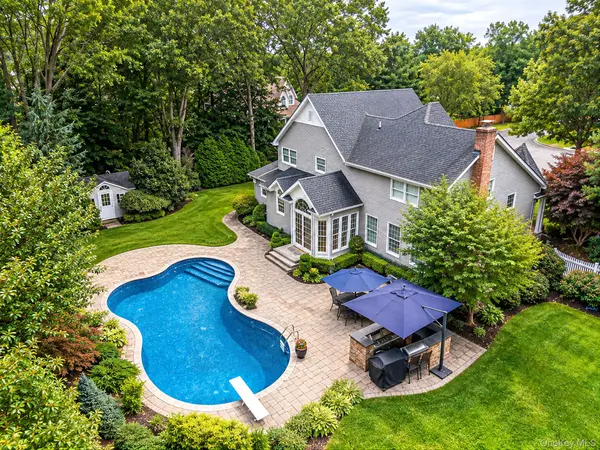
Outside, the private backyard is built for entertaining with customized exterior uplighting, an in-ground free-form pool, waterfall feature, full outdoor kitchen, bar, and patio. Enjoy nearby park trails and recreational amenities, all while returning home to a peaceful cul-de-sac setting.
A rare combination of space, stunning finishes, and exceptional outdoor living space.
Location
State NY
County Suffolk County
Rooms
Basement Finished, Full
Interior
Interior Features Breakfast Bar, Cathedral Ceiling(s), Chefs Kitchen, Crown Molding, Double Vanity, Eat-in Kitchen, Entrance Foyer, Formal Dining, Granite Counters, High Ceilings, His and Hers Closets, Kitchen Island, Recessed Lighting, Walk Through Kitchen
Heating Forced Air, Oil, Radiant Floor
Cooling Central Air
Flooring Hardwood
Fireplaces Number 1
Fireplace Yes
Appliance Dryer, Gas Oven, Gas Range, Microwave, Refrigerator, Stainless Steel Appliance(s), Washer
Laundry Laundry Room
Exterior
Parking Features Driveway, Private
Garage Spaces 2.0
Fence Vinyl
Pool In Ground
Utilities Available Electricity Connected, Water Connected
Garage true
Private Pool Yes
Building
Lot Description Cul-De-Sac, Sprinklers In Front, Sprinklers In Rear
Sewer Cesspool
Water Public
Structure Type Frame
Schools
Elementary Schools Mt Pleasant Elementary School
Middle Schools Great Hollow Middle School
High Schools Smithtown
School District Smithtown
Others
Senior Community No
Special Listing Condition None
